D’CORE EDITORIAL · NOVEMBER 2026
Start with the living room, dining area and kitchen
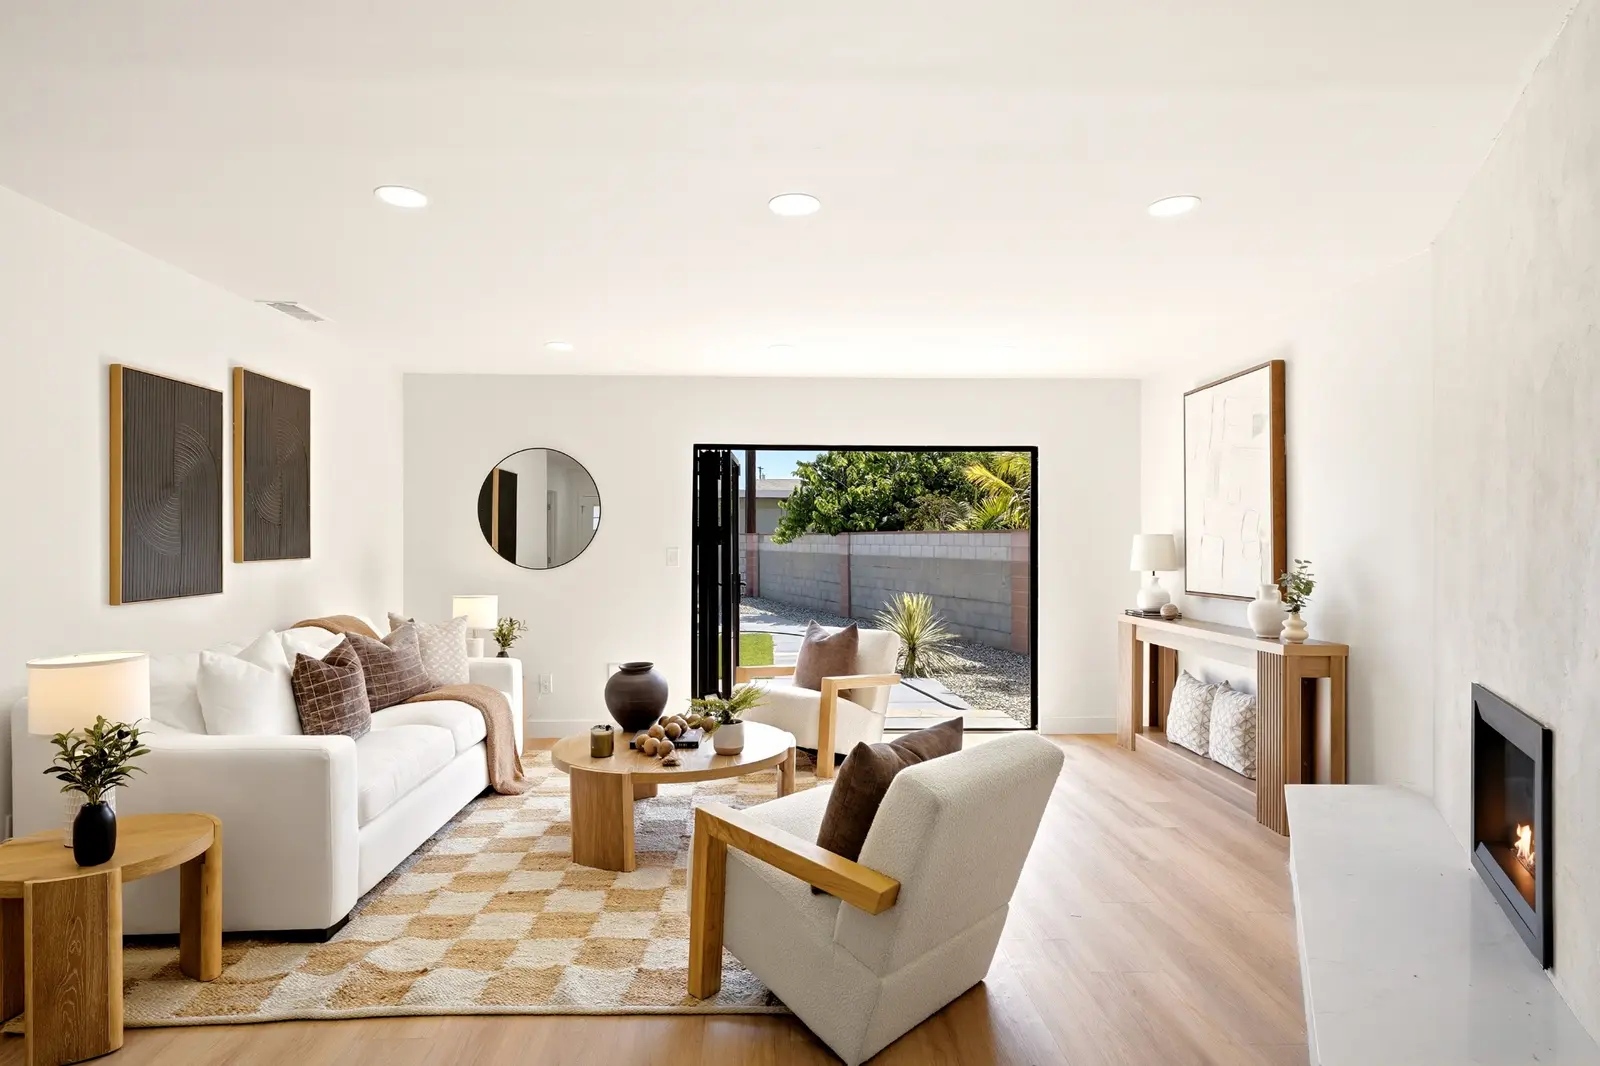
These spaces often share the first photos and sightlines. Plan them together so buyers can see where to sit, eat and move through the home. In an open plan, a rug, seating arrangement and appropriately sized dining table can define the rooms without blocking circulation.
Include the primary bedroom when it helps tell the story
A bed and nightstands show scale and make it easier to judge whether the room feels comfortable. Keep bathrooms simple: clean surfaces, restrained textiles and just enough styling to read well in photos.
Add rooms when an empty space leaves a question
Stage an office if a spare room’s purpose isn’t obvious. Add a patio if outdoor living is a selling feature. A family room deserves its own plan when it serves a different purpose from the main living room. You don’t need to fill every room just to increase the furniture count.
A real example: office and nursery in Chula Vista
At Garrett Avenue, the office and nursery showed two ways the extra bedrooms could work. The main living areas established the look; the additional rooms made the layout easier to understand.
Decide before photography
Walk through the home in the order a buyer would see it, then plan the listing photos around that route. If you’re choosing between scopes, read the San Diego staging cost guide and ask for a quote that separates the essentials from optional rooms.
Back to Designer’s Opinion