D’CORE EDITORIAL · SEPTEMBER 2026
Think about the view from the doorway
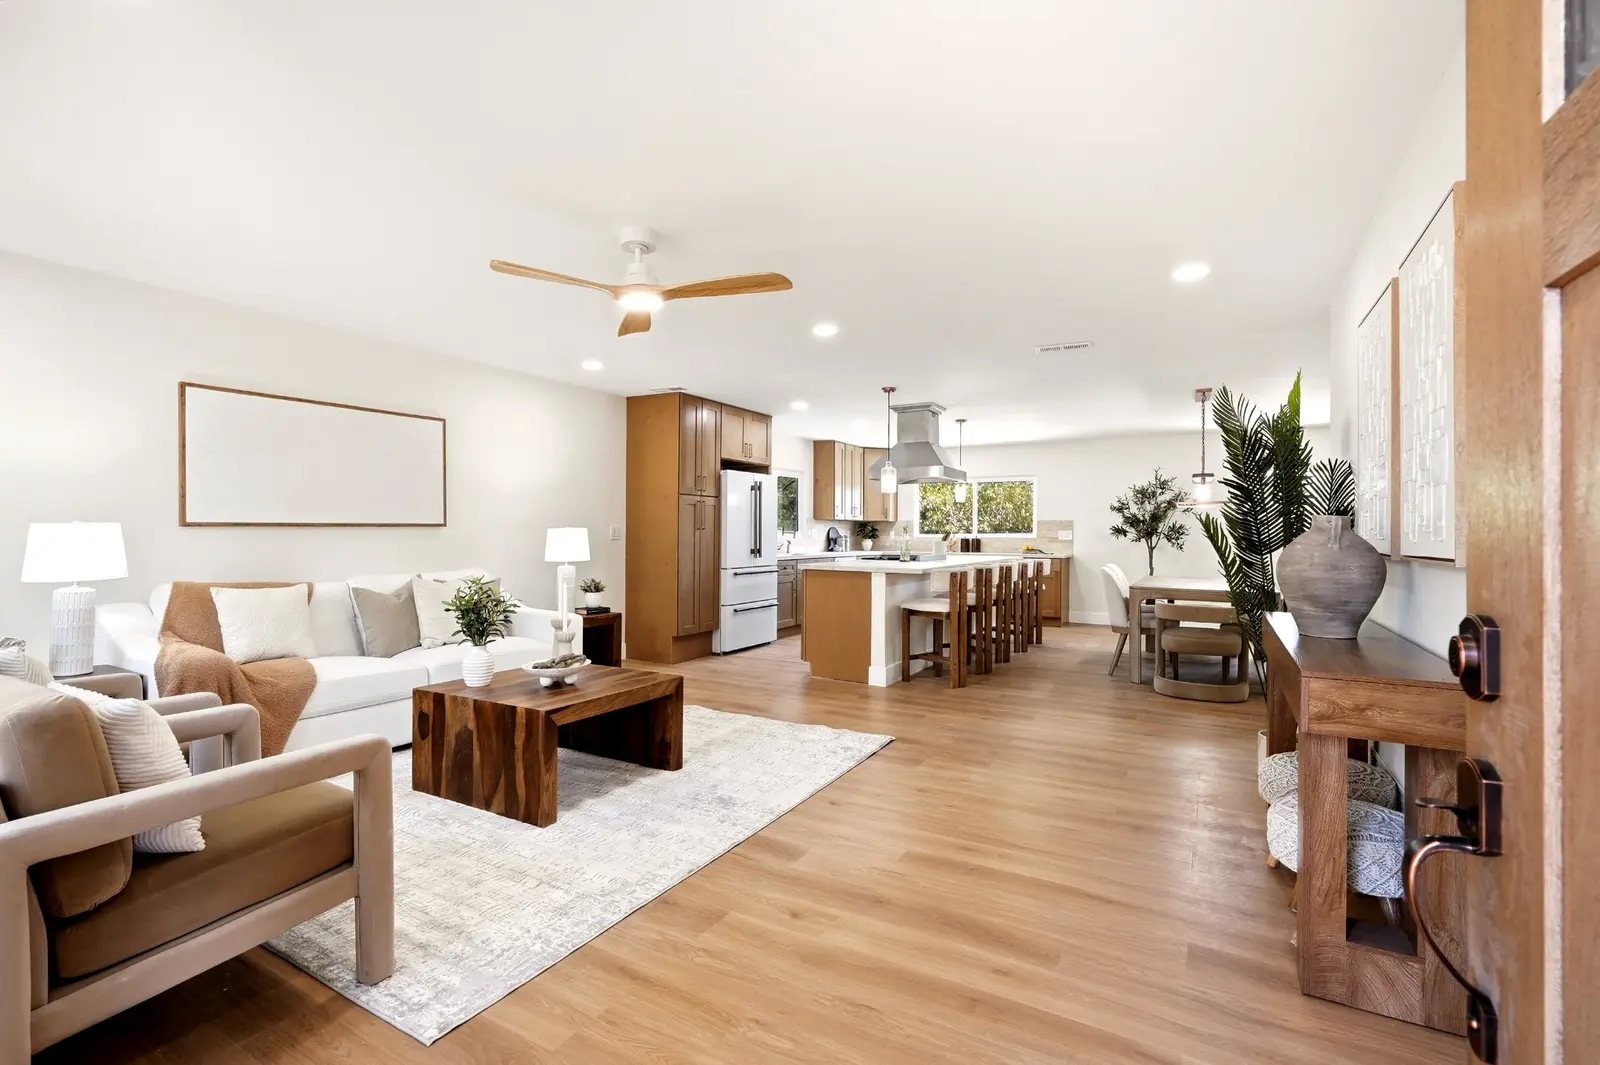
A buyer should be able to understand the purpose of a room quickly. A considered arrangement creates a welcoming first view and shows how the space might be used. Furniture placement should support the architecture and leave a comfortable route through the room.
Use scale to explain the space
An empty room can be difficult to read. Furniture gives a visual reference for the size and possible use of the area. Pieces that are too large can interrupt circulation; pieces that are too small may leave the space feeling unresolved. We look for a balance that suits the room.
Give the eye somewhere to land
A fireplace, a view or a well-composed seating area can anchor the room. Styling works best when it supports that focus. Artwork, lighting and accessories should help the composition feel complete without competing with the home itself.
Let texture do some of the work
A restrained palette can still feel rich. Wood, woven surfaces, upholstery and soft textiles create depth in person and in photographs. The aim is to make a room feel inviting while keeping attention on its proportions and character.
Consider the photograph and the walkthrough
A room must work from more than one camera angle. We consider how a visitor moves through the home as well as how key views will translate into listing images. Styling should support both experiences.
Create possibility
The purpose of staging is to help a buyer imagine a life in the space. Thoughtful choices make that possibility easier to see. They support the property’s presentation; pricing, condition and the market still shape the sale.
Back to Designer’s Opinion